How to specify an elevator cab finish

Define what the shop must buy, build, protect, and match.

An elevator cab finish specification must identify the substrate, exact vendor finish, direction, thickness, protection, edge treatment, matching boundaries, and approved sample. It should tell purchasing what to source, engineering what to draw, fabrication how to orient and protect it, and the approver what physical result will govern the finished cab.

Published

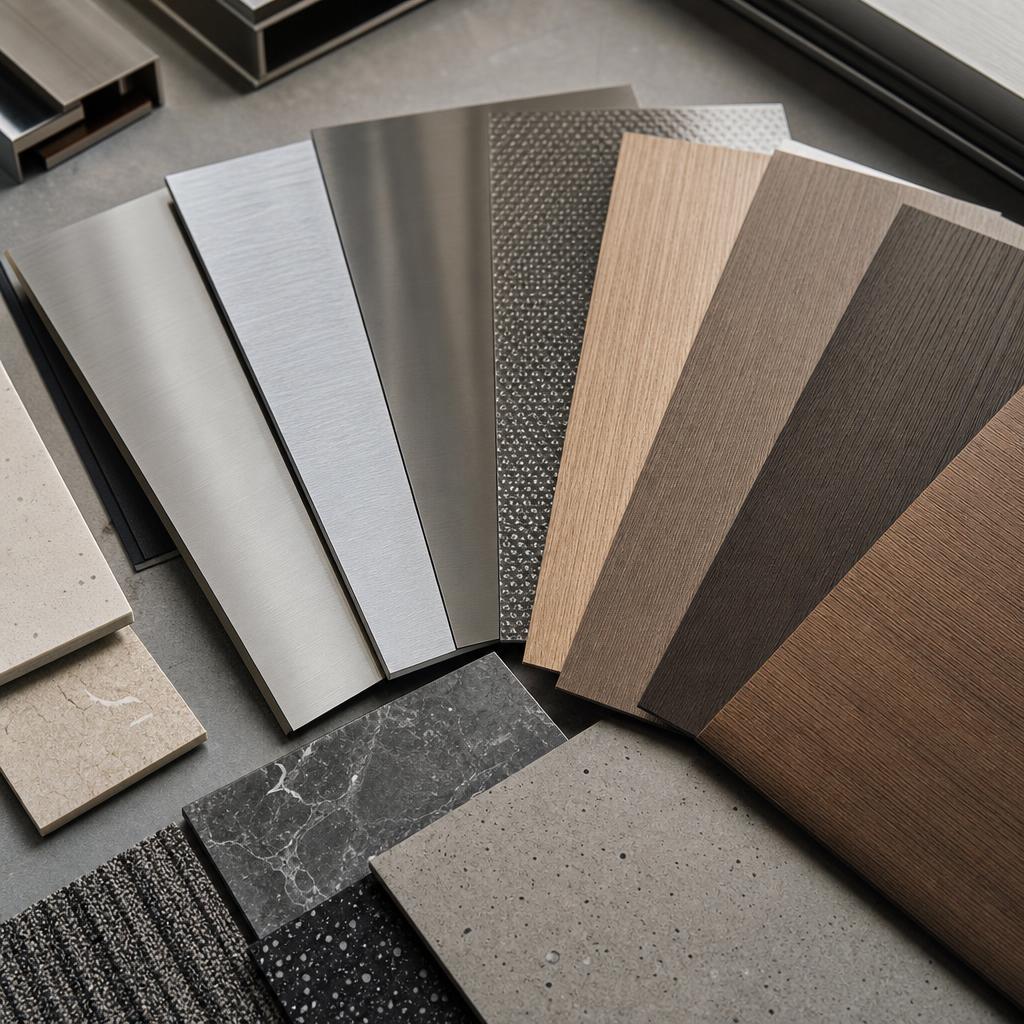
Elevator cab finish samples fanned across a table showing grain and texture

Why does a one-word finish note cause rework?

A note such as “stainless,” “laminate,” or “wood” describes a family, not a purchasable and buildable requirement. It leaves the estimator, detailer, buyer, fabricator, installer, and approver to supply different missing facts. The buyer may choose one source while the drawing implies another. The shop may orient one panel differently from its neighbor. The designer may expect the entrance to match even though it was not included.

The disagreement often stays hidden through pricing and drawing review because everyone recognizes the word and assumes the same result. It becomes visible when material arrives, protective film is removed, panels are placed side by side, or the cab is compared with an existing car. At that point, correcting the finish can mean replacement material, revised details, refabrication, new samples, and another approval cycle.

A useful specification closes the choices before release. The finish schedule, elevations, details, estimate, and elevator cab bill of materials should carry compatible information. If one document abbreviates the requirement, it should point to the controlled source rather than create a competing description.

What parts make a finish specification complete?

  1. 1

    Substrate and finish source

    Name what the visible surface is applied to or made from, then identify the finish by the exact designation in the selected vendor's current range. Similar descriptions from different sources are not interchangeable. The approved sample confirms the intended appearance; it does not excuse an unidentified material.

  2. 2

    Direction and orientation

    State grain, brush, figure, veining, or pattern direction and show it on elevations. Define continuity across panel joints, corners, doors, entrances, returns, and removable sections. Written direction and drawing arrows should agree so a detail cannot be rotated without someone noticing.

  3. 3

    Thickness and construction

    State sheet thickness or gauge, panel buildup, backing, and any balancing material needed for the selected construction. Use the project-approved designation rather than assuming a shop default. Appearance, forming behavior, edge details, attachment, weight, and procurement can all depend on this choice.

  4. 4

    Protection and removal

    Define whether protective film is required, which faces receive it, who removes it, and at what stage. Consider forming, fabrication, shipment, installation, inspection, and cleaning. Film left too long or removed too early can each create damage, residue, or an argument about responsibility.

  5. 5

    Edges, adjacency, and approval

    Describe exposed edges, folded returns, reveals, corner conditions, and transitions. Identify surfaces that must match or coordinate, including entrances and existing cars. Name the sample approver, approval evidence, attributes governed by the sample, and the release point after approval.

What goes wrong when a specification element is omitted?

Review the finish requirement as a set of controlled decisions. Each omission creates a predictable ambiguity, and several omissions can interact. The response should be to obtain and record the missing decision, not to let a default become an accidental approval.

How each element of an elevator cab finish specification prevents purchasing, fabrication, approval, or installation errors.
Specification elementWhat it controlsWhat goes wrong when omitted
Substrate materialPhysical base, fabrication method, and performance basis.A visually similar but technically different product is priced or purchased.
Finish name and sourceThe exact selection in the vendor's current range.Generic wording is interpreted through different catalogs or shop defaults.
Grain or pattern directionOrientation within and between visible parts.Adjacent panels, returns, or entrances read as mismatched.
Thickness or gaugeDetailing, forming, attachment, ordering, and panel buildup.Material does not suit the detail, or price and construction assumptions diverge.
Protective filmProtection extent, custody, removal stage, and inspection point.Surfaces are damaged early, or hidden defects and residue appear late.
Edge and return treatmentVisible transitions, corners, seams, and exposed substrate.Edges reveal unintended material or require an unpriced fabrication method.
Adjacency and matchingWhich panels, entrances, cars, and existing surfaces relate visually.Each item is acceptable alone but the assembled work does not coordinate.
Sample and approvalAuthority, appearance basis, conditions, and release evidence.Material is ordered against an assumption and later rejected as unapproved.

What is each common cab finish family fussy about?

Brushed and patterned stainless are sensitive to source, sheen, directional consistency, forming, handling, and the relationship between flat faces and returns. Painted steel depends on substrate preparation, color and sheen approval, coating process, touch-up limits, and protection. For either family, obtain the exact designation from the vendor's current range and judge appearance against the approved sample rather than treating a generic category as a final selection.

Plastic laminate needs a current selection, orientation, layout across sheets, edge treatment, substrate, adhesive and seam decisions. Wood veneer adds species and cut description, figure range, leaf layout, sequencing, stain and clear finish, substrate balance, and the natural variation the approver accepts. A small sample may establish tone but fail to show how figure moves across a full panel, so larger representative evidence may be necessary.

Glass and mirror require clarity about type, tint, reflectivity, backing, safety treatment, exposed edges, cutouts, mounting, and what will be visible behind the surface; applicable requirements are code-governed and must be confirmed against the governing code and the AHJ. Resilient flooring depends on product, color, pattern direction, seam layout, substrate preparation, transitions, and replacement access. Stone flooring is especially dependent on the selected material's natural range, piece layout, finish, joints, edge conditions, support, and approved slab or sample basis.

Why is matching across panels, entrances, and existing cars so difficult?

“Match” can mean identical, visually continuous, coordinated, or closest available. Those are different obligations. Material lots vary, directional surfaces react to light, large areas reveal pattern effects that small samples hide, and existing finishes change through wear, cleaning, exposure, repairs, and age. Entrances may also come from another supplier, use another forming process, or sit under different lighting.

Define the matching boundary and acceptance method before ordering. Identify the surfaces viewed together, whether they need a common source or lot, how sheets or veneer leaves will be sequenced, and whether an existing piece is the control. Record viewing conditions and acceptable natural variation in practical language. If a precise match cannot be promised, disclose that constraint and secure approval of the achievable relationship.

Who approves the sample, and what does that approval govern?

Authority comes from the contract and submittal path, not from whoever responds first. Name the required approver and route the sample through the parties responsible for design, commercial scope, and elevator work. Label the sample with the job, location, material, vendor source, finish designation, orientation, date, and revision. Keep written approval and every condition attached to it.

State what the sample governs: color, sheen, texture, grain, pattern, workmanship, range, or another visible attribute. Also state where it applies. One wall sample should not silently approve the entrance, flooring, ceiling, or another car. If the sample cannot represent full-sheet layout, seams, natural variation, formed returns, or installed lighting, require a mockup, range set, layout image, or other appropriate approval evidence.

After approval, preserve a control sample in suitable condition and tie purchasing, drawings, and release records to it. Comments such as “approved as noted” must be resolved into explicit instructions before fabrication. Verbal acceptance at a meeting is not enough if the sample identity and conditions cannot be reconstructed later.

Build It Track It can hold job files, contacts, timelines, estimates with vendors and person-entered BOM lines, engineering drawing revisions, change orders, and the Final for Record lock today. That lock creates the immutable preproduction release purchasing and fabrication work from. It does not parse or export DXF or DWG, integrate with external CAD or ERP, or generate a BOM automatically from CAD. For the longer-term configuration direction, see the elevator cab configurator guide; CabStudio is a browser-based cab design engine planned for 2027, is not available today, and model-driven configuration is its direction rather than a committed feature.
How does a finish revision become a change order?

First compare the requested finish with the contracted and approved basis. Record who requested it, when, why, and which surfaces, cars, drawings, samples, BOM lines, vendor quotes, and released work it affects. A change in finish can also alter detailing, material availability, minimum ordering conditions, outside processing, protection, freight, installation sequence, and the ability to match work already produced.

Price and schedule the difference from the last authorized basis, not from memory. Identify material that is ordered, received, cut, formed, finished, or installed, and state whether it can be returned, reused, or must be replaced. Stop affected work where proceeding would increase exposure. Do not release the revised finish because the request sounds urgent; obtain approval from the party with commercial authority.

Once approved, issue the change order and the corresponding drawing, sample, BOM, and release revisions together. Supersede the old information without deleting its history, notify each downstream owner, and confirm receipt. The detailed controls are covered in the elevator cab change order management guide.

What do practitioners ask about elevator cab finish specifications?

What belongs in a complete elevator cab finish specification?

State the substrate material, exact finish designation from the vendor's current range, grain or pattern direction, sheet thickness or gauge, protective-film requirement and removal point, edge and return treatment, adjacency and matching requirements, and the sample approval process. Tie the approved sample and final selection to the governing drawing revision.

Why is a finish name alone not enough?

A finish name does not define the substrate, direction, physical construction, edge appearance, protection, or matching standard. Different sources may use similar language for visibly different products. The shop may therefore buy a plausible material that does not meet the designer's intent, with the disagreement appearing only after panels are cut or installed.

Who should approve an elevator cab finish sample?

The contract and submittal path should name the approving party, typically through the architect, designer, owner, contractor, or elevator company as applicable to the job. The fabricator should not infer authority from who comments most often. Record the approval, conditions, sample identity, date, and drawing revision in writing.

What does an approved finish sample govern?

The approval record should state whether the sample governs color, sheen, texture, grain, pattern, range, workmanship, or a combination of those attributes. It should also state which cab surfaces and adjacent elements it covers. A small sample cannot establish every large-area visual effect unless the parties explicitly agree on that basis.

How should grain or pattern direction be shown?

Show direction graphically on each affected elevation and part, and reinforce it in the finish schedule. Define how the direction continues across seams, corners, returns, doors, and adjacent panels. Avoid relying on words such as vertical when a part may be rotated during detailing, nesting, forming, or installation.

How do you match a new finish to an existing elevator cab?

Use a controlled physical sample from the existing condition when permitted, record where it came from, and compare it under agreed lighting and viewing conditions. Confirm whether the requirement is an exact match, a coordinated appearance, or the closest available current product. Obtain written approval before ordering or fabrication.

When does a finish revision require a change order?

Raise a change order when an approved or contracted finish basis changes cost, availability, detailing, engineering, material already ordered, fabrication, protection, freight, or site work. Document the prior requirement, requested revision, affected scope, price and schedule effect, approval authority, and revised release before proceeding.

Do you need one record for finish decisions and revisions?

Request a walkthrough of Build It Track It’s current job, estimating, drawing revision, change order, and Final for Record controls.

Request a demo