CabStudio:
elevator cab design
in the browser.
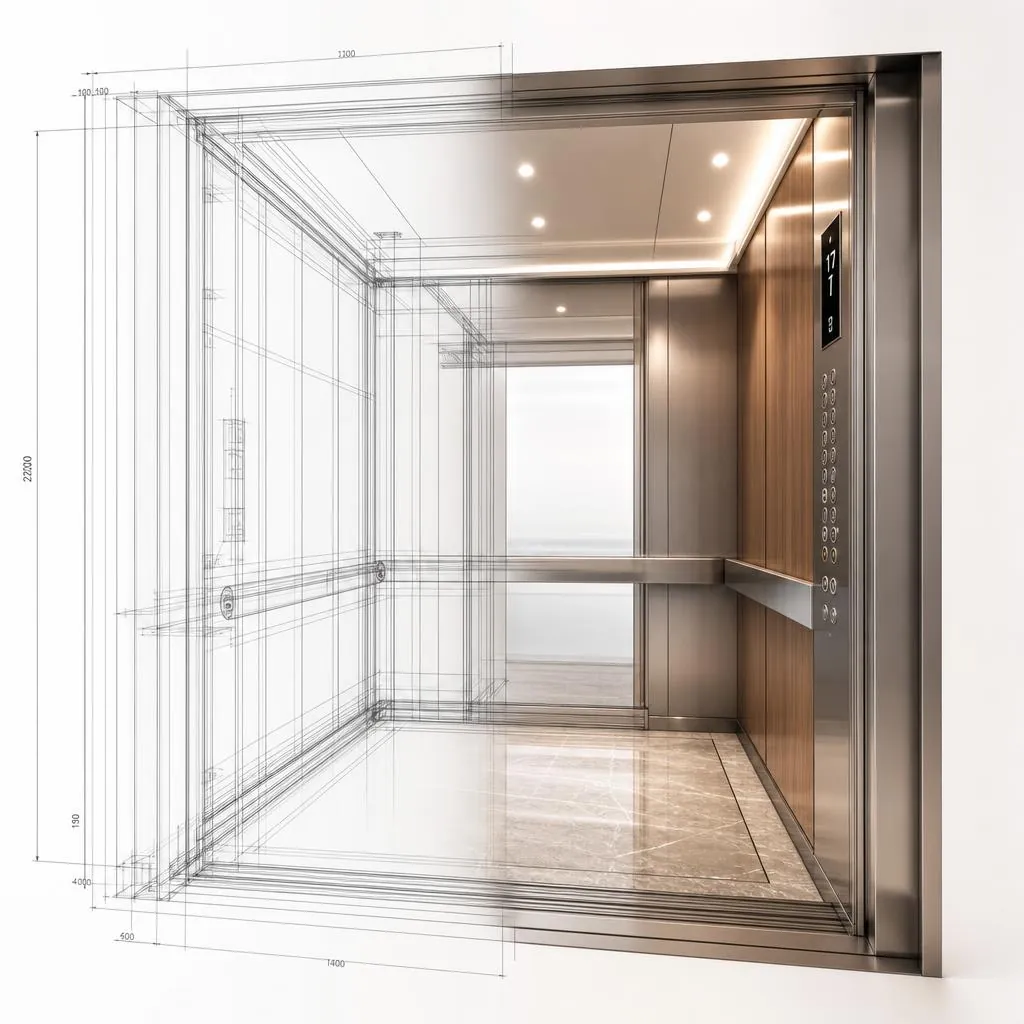
The 2027 direction: cab drawings without a general-purpose CAD seat.
CabStudio is the planned 2027 CAD and 3D design engine for elevator cabs. Its direction is cab geometry, tolerances, and material behavior rather than the overhead of a general drafting platform. Those capabilities are not committed.
BITT launches in Q3 2026. CabStudio is separate 2027 work, and its direction is not a product commitment.
2027 concept preview — not a live product
The 2027 elevator cab design direction.
This preview shows design intent. Parametric drafting and 3D visualization are not available or committed capabilities.
2027
Roadmap
CabStudio is not available today
Browser
Design direction
Not a committed capability
2D + 3D
Design intent
Not available today
Waitlist
Open now
Register interest in the roadmap
The Next Generation
General CAD charges you
for work your cab shop never does.
AutoCAD, SolidWorks, and Revit were built for broad engineering work. Your cab team still pays for the seat licenses, installs, training, and certification. None of that makes a panel reveal easier to draw.
CabStudio is a browser-based cab design engine planned for 2027. Drafting and review around cab geometry are the direction of that work, not committed capabilities.
The 2027 CabStudio roadmap aims to replace
- AutoCAD or SolidWorksCabStudio V4 Architect (browser-native)
- Separate drawing and visualization reviewIntended drawing and 3D workspace
- Uncontrolled drawing foldersBITT drawing revision history
- Ambiguous released drawingBITT Final for Record lock
- Separate project management tool12-stage BITT engine — lead to signoff
2027 design direction
The cab-design problems under study.
A CAD Engine for Cab Geometry
CabStudio is a browser-based cab design engine planned for 2027. Its direction centers on cab geometry, manufacturing tolerances, panel reveals, and finish behavior. Those capabilities are not committed.
Drawing and 3D Review Together
Showing live 3D beside technical drawings is a direction for the 2027 work. It is not available or committed.
Browser-Based 2D Drafting
Browser-based 2D drawing and modification tools are being explored for 2027. They are not committed capabilities.
Cab Documentation in the Browser
Preparing and reviewing cab documents in the browser is an intended direction. Today, your staff upload each drawing file to the BITT revision record.
A Defined Drawing Release
Connecting future CabStudio work to BITT revision history is an intended direction, not a commitment. BITT already records each change order and locks the Final for Record revision.
A cab shop carries the cost of general CAD.
AutoCAD / SolidWorks / The Old Way
- Pay per seat for SolidWorks or AutoCAD
- Wait weeks for manufacturers to send design options
- Maintain design and estimating information in separate tools
- Repeated revision cycles before approval
- A superseded drawing can remain in circulation
- Hope the final product matches what was approved
Intended CabStudio + BITT direction
- 2027 direction: browser-based cab design
- 2027 direction: drafting around cab geometry
- Estimator-controlled BOM remains the commercial source
- 2027 intent: drawing and 3D review together
- Approved output stored as a drawing revision
- Final for Record locks the approved revision
For Manufacturers
Quote the reviewed cab.
Not a rendering with missing specs.
CabStudio is aimed at keeping dimensions, finishes, and design review together. Model-driven configuration is intent, not a shipped or committed feature. The priced BOM will still come from the lines a person enters in BITT estimating.
Design intent: dimensions, materials, and views kept together
Design intent: quote requests based on a reviewed design
BITT estimator enters the BOM; CabStudio will not auto-generate it
Help define the cab-design direction.
The 12-stage BITT platform launches in Q3 2026. Join the waitlist for the planned 2027 CabStudio work and give direct input on the problems it studies.
CabStudio is a direction for 2027. It is not an available or committed product.