Walls
Separate substrate, applied panels, reveals, trims, clips, stiffeners, backing, and adhesives. Identify wall position for handed or unique pieces. Put grain and matched-sheet requirements on the affected lines.
A field structure purchasing and production can act on.
An elevator cab bill of materials template should give every make, buy, or subcontract line a clear identity, specification, quantity, purchasing unit, conversion rule, owner, vendor, and governing drawing revision. Organize those lines by cab assembly, then release them only when another person can purchase or fabricate each requirement without guessing.
Published
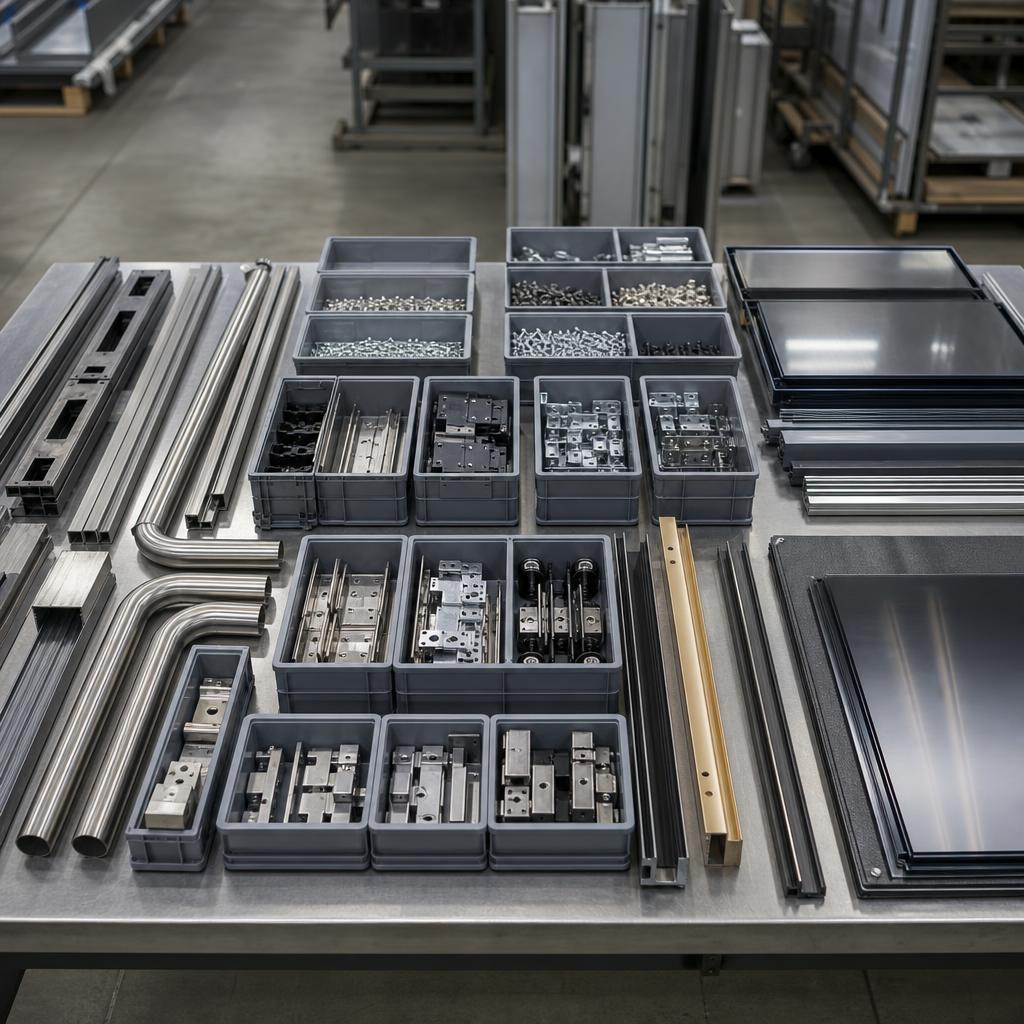
Part identity is the stable number or controlled identifier. Description tells a reader what the item is without trying to hold every technical fact. Material states the grade, alloy, temper, substrate, or named product standard. Finish carries the code, texture, color, sheen, grain, approved sample reference, and exposed-face requirement that apply.
Gauge or thickness must be explicit and use the unit shown. Do not assume “16 gauge” means the same material or nominal thickness across metals. Quantity states design demand, while purchasing unit states how the item is bought: each, sheet, square foot, linear foot, stock length, carton, set, or another defined unit. Conversion or yield explains how demand becomes an order quantity, including cut length, sheet utilization rule, package rounding, or pieces per blank.
Make-buy-subcontract status assigns the fulfillment path. “Make” requires enough released information for fabrication. “Buy” requires a supplier-ready specification. “Subcontract” must define what leaves the shop, what comes back, and who supplies the base material. Vendor is required when the design depends on an approved manufacturer, proprietary item, quoted source, or supplier-specific finish; otherwise it can remain open for purchasing to source against a complete specification.
The governing drawing revision connects the line to approved geometry and interfaces. Notes hold limited exceptions such as grain matching, protective film, handed condition, inspection certificate, or pack-by-elevator instruction. Notes should not substitute for structured fields.
Use an assembly path that follows the physical cab rather than a flat list sorted by vendor or material. The hierarchy lets engineering review completeness, purchasing filter its work, and production issue coherent packages.
Separate substrate, applied panels, reveals, trims, clips, stiffeners, backing, and adhesives. Identify wall position for handed or unique pieces. Put grain and matched-sheet requirements on the affected lines.
List frame members, panels, access sections, diffusers, retainers, suspension hardware, and interfaces. Keep decorative ceiling components distinct from the structural canopy when ownership differs.
State whether scope is a finished floor, allowance, recess, or subfloor. Include retainers, thresholds, underlayment, and edge details only when they are in the cab supplier's scope.
Break out returns, transom, strike and column pieces, sill interfaces, cladding, reinforcement, and hardware. Because entrances depend on field dimensions and handing, identify location and revision.
Separate rail, brackets, end returns, mounting plates, fasteners, and finish requirements. Show wall location and finished length instead of making the shop derive them.
List operating panels, indicators, communication devices, fixtures, drivers, lenses, connectors, and access requirements. Record manufacturer and model only after they become governed selections.
Group standard fasteners only with defined content and quantity rules. Keep specialty anchors, visible fasteners, clips, fire-rated products, and finish-critical hardware on identifiable lines.
List crates, protective film, corner protection, labels, loose-part kits, and shipping supports. State split-shipment, site-access, orientation, or returnable-container conditions in the release package.
The following reference shows field structure and descriptive examples, not a finished BOM. Values should come from the approved job record, drawings, specifications, and sourcing decisions. The examples deliberately contain no prices, costs, or rates.
| Field | Fabricated panel example | Bought lighting example | Entry rule |
|---|---|---|---|
| Part identity | WP-RH-03 | LGT-DL-01 | Use a unique, governed identifier; do not use row position. |
| Description | Right wall applied panel, rear section | Recessed LED downlight assembly | Name the item, location, and distinguishing function plainly. |
| Material | Type 304 stainless steel face over formed substrate | Manufacturer-listed fixture assembly | State grade or product standard; avoid appearance-only labels. |
| Finish | Satin, vertical grain, approved sample FS-02 | Brushed trim ring, warm-white source | Reference the controlled finish schedule or approved sample. |
| Gauge or thickness | Specified face thickness in drawing detail 7 | Not applicable; listed assembly | Enter a value and unit, or a deliberate not-applicable reason. |
| Quantity and unit | One finished panel; sheet purchasing basis | Six each | Separate design demand from the supplier's purchasing unit. |
| Conversion or yield | One panel blank per approved nesting plan | One fixture per ceiling opening | State the rule used to convert demand into order quantity. |
| Status and vendor | Make; sheet source open | Buy; approved manufacturer and model required | Choose make, buy, or subcontract and name a vendor when governed. |
| Revision and notes | Drawing E-214 Rev C; preserve protective film | Ceiling plan E-218 Rev B; coordinate driver access | Cite the governing release and only actionable exceptions. |
An estimating BOM supports a commercial decision before every detail is settled. It can group similar material, carry allowances, use preliminary dimensions, identify quote-required items, and record assumptions about yield or scope. That is legitimate when uncertainty is visible. The estimate should tell the reviewer which lines are based on a rate-library item, vendor quote, calculated takeoff, or provisional allowance. The related elevator cab cost estimating guide covers that decision in detail.
A released production BOM is not an estimate with a new status label. It is the controlled requirement for buying and making the approved cab. Provisional descriptions must be resolved, quantities must follow released dimensions, assembly boundaries must match the fabrication and sourcing plan, and every line must cite the governing revision. Changes after release need impact review and a new controlled issue; editing the released file in place destroys traceability.
Release it when engineering has checked completeness by assembly, resolved make-buy-subcontract boundaries, verified quantities and units, and tied the content to one approved drawing set. Purchasing should perform its own acceptance check: can each bought or subcontracted line be quoted and ordered without choosing a material, finish, model, or revision on engineering's behalf?
The handoff procedure should identify who released the BOM, who accepted it, where the immutable source is stored, and how exceptions return to engineering. The CAD to ERP workflow guide explains the broader chain, but no transfer method compensates for an incomplete line.
The usual problem is not that the line is blank. It is that the line sounds complete while omitting the decision a supplier needs. “Stainless wall panel” lacks grade, thickness, finish, dimensions, grain, edge condition, quantity, and drawing reference. “LED lights, six” lacks manufacturer, model or performance specification, trim finish, driver requirement, listing requirement, and approved equivalent rule.
Units also make lines fail. Engineering may count finished pieces while the supplier sells sheets, stock lengths, cartons, or sets. If conversion and yield are hidden, the buyer either guesses or returns the line. Minimum order and package rounding are purchasing facts; do not overwrite design demand to match them.
Other failures include a finish name with no approved reference, a vendor quote that has expired or does not match the revision, a subcontract line that does not say who supplies material, and a generic hardware line that conceals specialty fasteners. A missing drawing revision is the most serious defect because the rest of the line may be precise but precise for obsolete work.
Set a rejection rule: purchasing returns any line that requires an engineering or design choice. The buyer can select a source when equivalents are allowed, apply commercial package rounding, and record supplier commitments. The buyer should not decide whether a substituted alloy, thinner face, different light, or alternate attachment satisfies the cab design.
Start with an impact list, not a replacement spreadsheet. Identify added, changed, and removed lines; the assemblies affected; open quote or order activity; released fabrication; and material already received or cut. A new drawing revision does not automatically explain which BOM requirements changed. The release package must make that relationship explicit.
Build It Track It supports person-entered estimating BOM lines, engineering drawing revision history, change orders, and a Final for Record lock today. It does not provide external CAD or ERP integration, DXF or DWG parsing or export, AI features, or automatic BOM generation from CAD. Purchasing and purchase orders, inventory, capacity, scheduling and delivery dates, production scheduling, installation, inspection and final payment, invoicing and accounting are planned for the Q3 2026 launch.
CabStudio is a browser-based cab design engine planned for 2027 and is not available today. Model-driven configuration is the direction of that work, not a committed feature; estimating remains the source of the priced BOM. For the distinction between design direction and current capability, see the elevator cab configurator page.
Each line needs part identity, description, material, finish, gauge or thickness, quantity, purchasing unit, conversion or yield, make-buy-subcontract status, vendor when applicable, governing drawing revision, and limited notes.
Organize it by physical assembly: walls, ceiling, floor, entrance and returns, handrails, fixtures, lighting, hardware, and packaging and freight. Keep the assembly path on every exported line.
An estimating BOM may use allowances, grouped material, and provisional quantities. A released production BOM is controlled: every line must be identifiable, actionable, tied to the governing revision, and protected by change control.
A line is unpurchasable when it omits a grade, finish, thickness, unit, approved equivalent, conversion, or revision. Vague descriptions also force the buyer to make an engineering decision.
Yes. Design demand may be pieces or finished length while a supplier sells sheets, stock lengths, cartons, or sets. Separate demand, purchasing unit, conversion, and yield so rounding stays visible.
Bind the BOM to one governing drawing revision and identify changed lines on each new issue. Preserve superseded BOMs as history, and review open purchasing and released work before replacement.
No. Build It Track It has no external CAD or ERP integration, DXF or DWG parsing or export, or automatic BOM generation from CAD. Its estimating workflow supports person-entered BOM lines today and remains the source of the priced BOM. Purchasing and purchase orders are planned for the Q3 2026 launch.
Request a walkthrough of Build It Track It's estimating and engineering revision controls.
Request a demo